If you are drawn to Spanish Peaks Mountain Club, you are probably looking for more than square footage. You are looking for a home that feels right in the landscape, works for four-season living, and still feels current years from now. The good news is that Spanish Peaks has a clear design language, and once you know what to look for, the community’s architecture becomes much easier to understand. Let’s dive in.
Why Spanish Peaks Feels Cohesive
One of the most interesting things about Spanish Peaks Mountain Club is that the homes are not all built in one exact style. Still, the community tends to feel visually connected. That comes from a shared mountain design approach rooted in natural materials, durable finishes, earth-tone colors, and strong ties between the home and its site.
In Big Sky, that architectural direction makes sense. Local design guidance favors fundamental mountain architecture and materials like stone and wood that relate to the surrounding environment. At Spanish Peaks, that shows up again and again in homes that feel grounded, weather-ready, and visually calm rather than overly styled.
Mountain Modern Leads the Way
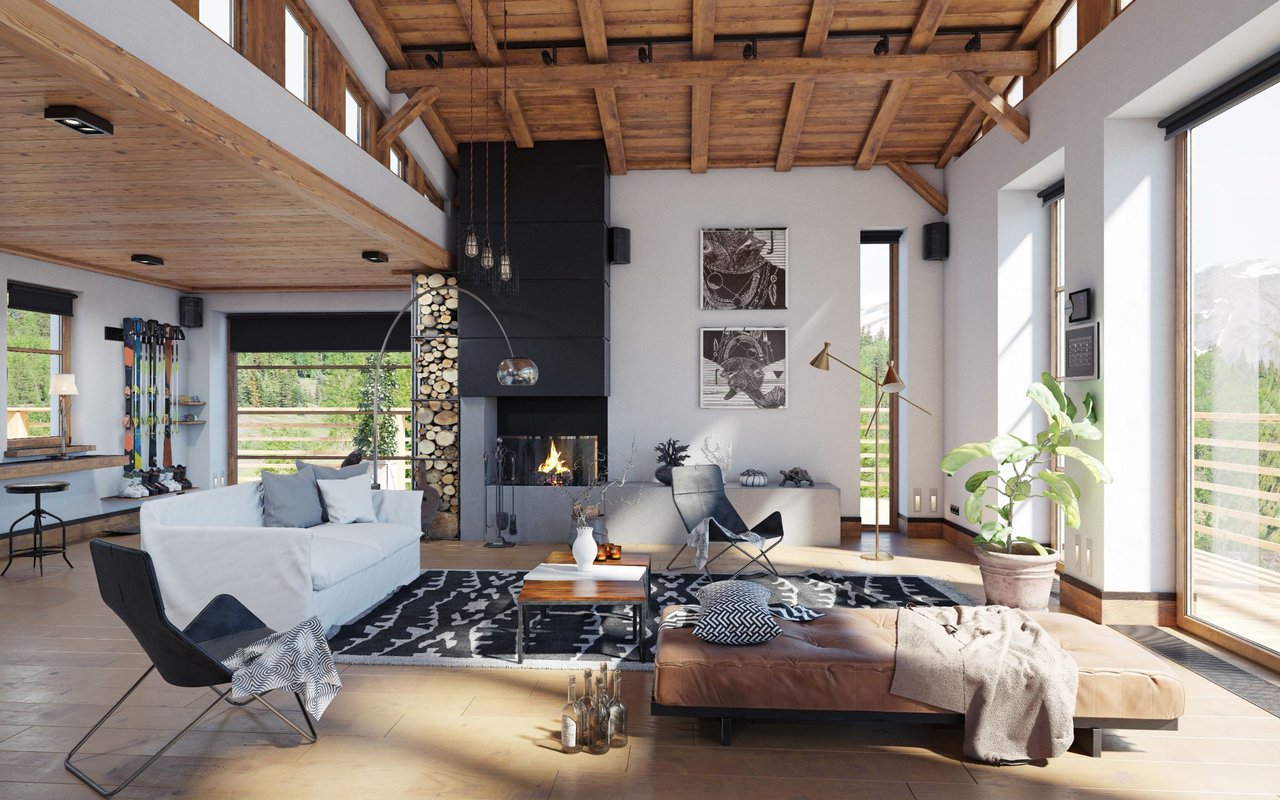
The strongest style thread in Spanish Peaks is mountain modern. This is the look many buyers picture when they think of newer luxury homes in Big Sky: clean lines, broad walls of glass, open living spaces, and a balanced mix of wood, stone, and steel.
At Spanish Peaks, this vocabulary appears across both resort residences and custom homes. Montage Big Sky and The Inn Residences are described as mountain modern, using local woods and stone, expansive windows, and contemporary design lines. Custom homes in the community follow a similar pattern, often pairing modern massing with natural material palettes and view-focused glazing.
What Mountain Modern Looks Like
In practical terms, mountain modern usually includes:
- Clean rooflines and simplified forms
- Large windows oriented to mountain views
- Open-concept great rooms
- Stone fireplaces and wood accents
- Steel details that add definition without feeling industrial
- Indoor-outdoor spaces designed for year-round use
For many buyers, this style has broad appeal because it feels fresh without fighting the setting. It lets the landscape do a lot of the visual work.
Refined Rustic Adds Warmth
Not every home in Spanish Peaks leans sleek. A second major style family is best described as refined rustic. These homes still feel polished, but they lean more into texture, craft, and a sense of Montana materiality.
A good example is 390 Elk Meadow Trail, which is described as having a historic Montana style exterior built from locally sourced and recycled materials, including reclaimed siding, quarry stone, and recycled wood. Inside, the home shifts into a more modern mood with soaring ceilings and large gas fireplaces. That combination is important because it shows how Spanish Peaks often blends rustic character with contemporary comfort.
Why Refined Rustic Works Here
This style tends to resonate when you want warmth and depth without drifting into a themed cabin look. It often includes reclaimed timbers, stone, weathered wood, and durable finishes that can handle real mountain use. Homes like Kendrick's Cabin show how traditional forms can be updated through whitewashed surfaces, steel accents, and reclaimed materials.
The result is usually inviting and practical. It feels rooted in place, but still edited for the way people live today.
Western and Alpine Hybrids Bridge the Gap
Between mountain modern and refined rustic, Spanish Peaks also has a middle lane. These homes hold onto recognizable Western or alpine character while simplifying the forms and interiors for a more current feel.
Spanish Peaks describes Inspiration Point as combining Western character with a contemporary mountain feel. Similar language appears in 47 Pale Morning Spur, while 406 Outlook Trail is described as a classic alpine design re-imagined with clean modern lines and open interior spaces. That tells you this hybrid look is not accidental. It is a deliberate part of the community’s design identity.
What This Middle-Ground Style Offers
If you like homes that feel connected to Montana but not overly nostalgic, this may be the sweet spot. These properties often offer:
- Familiar mountain forms with cleaner detailing
- Warm interior finishes without heavy ornament
- A comfortable balance of tradition and modernity
- Good long-term flexibility for changing tastes
For buyers, this can be an especially appealing option because it feels welcoming and current at the same time.
Architecture That Responds to the Site
In Spanish Peaks, style is only part of the story. The best homes are also shaped by orientation, light, and the surrounding terrain. That site-first approach is one of the defining qualities of the community.
Some homes are specifically designed to face the Spanish Peaks or take advantage of south-facing light. Peers Homestead, for example, was oriented toward the mountain views and uses floor-to-ceiling windows to create a strong glass presence. Flying T Ranch uses large south-facing glazing for passive heating and natural light, while Powdercrest is described in terms of gentle topography, optimal orientation, and abundant light.
Why Site Fit Matters
When a home responds well to its lot, you tend to feel it right away. Spaces are brighter, views are better framed, and the home feels more settled in the landscape. In a place like Big Sky, that relationship between structure and setting is often just as important as the style label itself.
It also supports the way owners use these homes. With ski access, trails, golf, and year-round club amenities shaping daily life, the architecture needs to work with movement, weather, and gear, not just look good in photos.
Materials That Define the Look
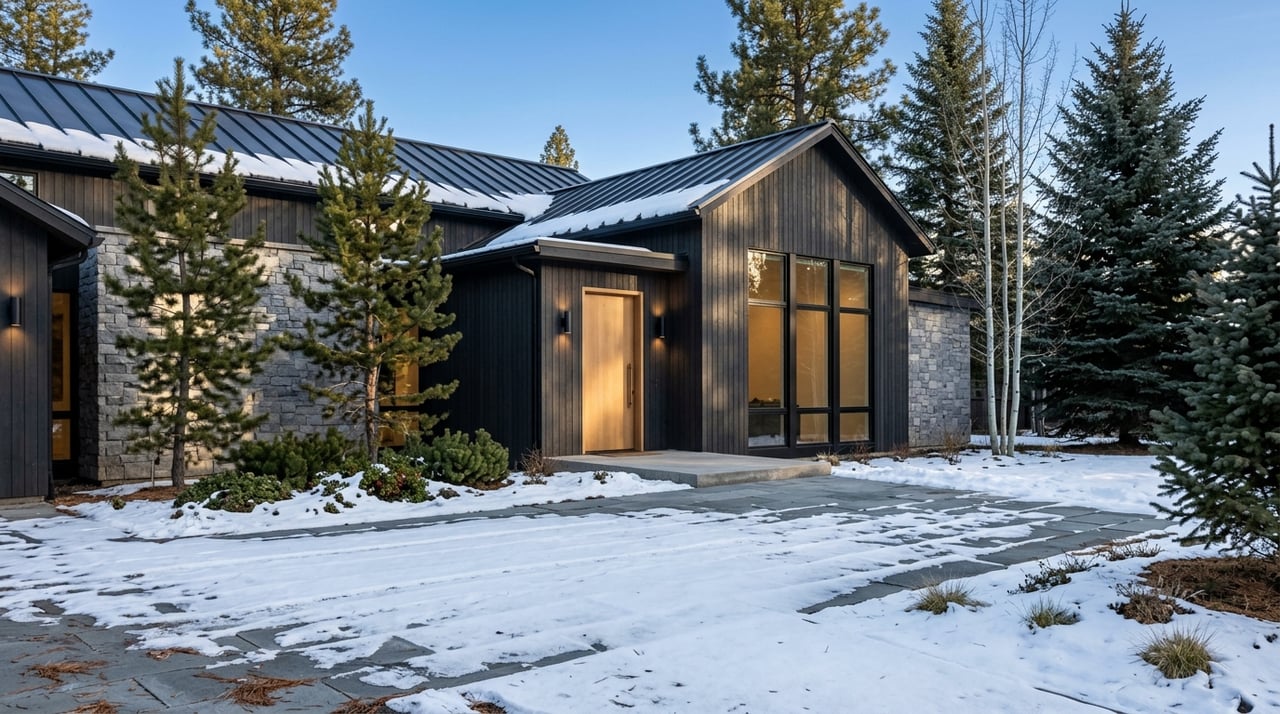
Across the community, the material palette stays fairly consistent. Stone, wood, steel, and restrained colors appear again and again, helping homes feel durable and connected to the mountain setting.
You will often see reclaimed woods, quarry or frontier stone, cedar, steel accents, and outdoor features built for weather and use. Decks, hot tubs, ski-access entries, oversized mudrooms, and practical outdoor transition spaces are not just add-ons. They are part of how the homes function in a resort environment.
Interior Finishes Buyers See Repeatedly
Inside, the design language usually shifts toward warm-neutral rather than flashy. Common materials and finishes include:
- White oak and hemlock
- Reclaimed Douglas fir and rustic timbers
- Local stone and plaster walls
- Steel details used with restraint
- Fireplaces that anchor great rooms
- Broad window walls that bring in light and views
This is one reason Spanish Peaks interiors tend to age well visually. The palette is layered and tactile, but not dependent on short-term trends.
Interior Layouts Built for Mountain Living
The homes at Spanish Peaks are not just designed to be beautiful. They are designed to be used. Many interiors prioritize function, flow, and atmosphere over ornament.
Open great rooms, vaulted ceilings, fireplaces, contemporary kitchens, and strong connections to outdoor living spaces are common features. In residences like The Inn Residences, that can also include fully furnished interiors, multiple fireplaces, and lock-off bedrooms. In custom homes, you may also find bunk rooms, media rooms, office nooks, and gear-focused mudrooms.
What Buyers Should Notice
When you tour homes in Spanish Peaks, it helps to look beyond finishes and ask how the layout supports your lifestyle. For example:
- Is there enough transition space for ski gear and wet boots?
- Do guest rooms offer privacy and flexibility?
- Does the great room capture the best views and light?
- Are outdoor spaces usable across multiple seasons?
- Does the home feel easy to manage during busy guest stays?
Those practical details often shape long-term satisfaction just as much as architecture does.
What Styles Tend to Age Well
From a resale perspective, the safest conclusion is that homes with broad appeal and strong site fit tend to hold attention best. In Spanish Peaks, that often means natural materials, clean massing, generous glazing, and flexible, highly usable living spaces.
That does not mean every home needs to look the same. It means the most durable designs usually avoid extremes. A restrained mountain-modern shell with rustic depth often appeals to the widest group of buyers because it feels current, warm, and easy to live with.
A Simple Way to Think About Style Fit
Each style family can support a different buyer preference:
- Mountain modern fits buyers who prioritize light, views, and a contemporary feel.
- Refined rustic fits buyers who want texture, warmth, and stronger material character.
- Western or alpine hybrids fit buyers who want the home to feel rooted in Montana while still feeling updated.
The right choice depends on how you want the home to live, not just how you want it to photograph.
Why This Matters in Spanish Peaks
Spanish Peaks is a year-round private club setting built around ski access, golf, trails, dining, concierge services, and seasonal programming. That kind of lifestyle tends to reward homes that are flexible, comfortable, and easy to enjoy with both family and guests.
In other words, architecture here is not purely aesthetic. It supports how you arrive, gather, host, store gear, relax, and move through the seasons. When a home gets that balance right, the design feels both elevated and effortless.
If you are comparing properties in Spanish Peaks Mountain Club, understanding these style patterns can help you narrow your search and evaluate value more clearly. And if you are preparing to sell, it can also help you position your home around the features buyers in this market tend to notice most. For tailored guidance on buying or selling in Big Sky’s private club communities, connect with SHAWNA WINTER.
FAQs
What architectural style is most common in Spanish Peaks Mountain Club?
- The most common design direction is mountain modern, with clean lines, large windows, open layouts, and natural materials like wood, stone, and steel.
How do Spanish Peaks homes reflect the Big Sky setting?
- Many homes are designed around views, sunlight, and topography, using natural materials, earth-tone palettes, and strong indoor-outdoor connections that fit the mountain environment.
Are all homes in Spanish Peaks Mountain Club the same style?
- No. The community includes mountain modern homes, refined rustic homes, and Western or alpine hybrids, but they tend to feel cohesive because they share similar materials and site-sensitive design principles.
What interior features are common in Spanish Peaks homes?
- Common features include open great rooms, vaulted ceilings, fireplaces, large window walls, contemporary kitchens, mudrooms, and flexible guest or bunk-room spaces.
What home style may have the broadest appeal in Spanish Peaks?
- Based on the community’s current design patterns, homes that balance clean mountain-modern architecture with warm natural materials are likely to appeal to the widest range of buyers.
Why does architectural style matter when buying in Spanish Peaks Mountain Club?
- Style affects not only appearance, but also light, views, functionality, maintenance, and how well the home supports year-round mountain living.